
Home Additions in New York City & Long Island, NY
WHAT WE DO
Outgrowing a house you otherwise love is a frustrating position. Adelbin Construction
designs and builds home additions across New York City & Long Island, NY, adding bedrooms, family rooms, expanded kitchens, and in-law suites onto houses that no longer hold everyone comfortably. Our scope covers zoning review, footings, framing, roof tie-ins, mechanical extensions, and interior finishing under one contract. The measure of a good addition is that nobody can tell where the original house ended. Rooflines, siding, floor heights, and trim profiles all get matched so the finished result reads as one continuous home.
WHERE WE BUILD
Additions That Fit the Block and the Zoning Map
Long Island lots come with rules attached. Side yard setbacks, rear yard depth, lot coverage percentages, and height caps decide how far a house can legally grow before a variance becomes necessary. We measure the property, pull the zoning schedule, and shape the design to what the code permits. Families throughout Nassau County, including Great Neck, Manhasset, Hicksville, Jericho, and Queens Village, come to us with older homes on tight parcels, and the answer usually lies in building smarter rather than simply building bigger on the site.
Home Addition Services We Provide
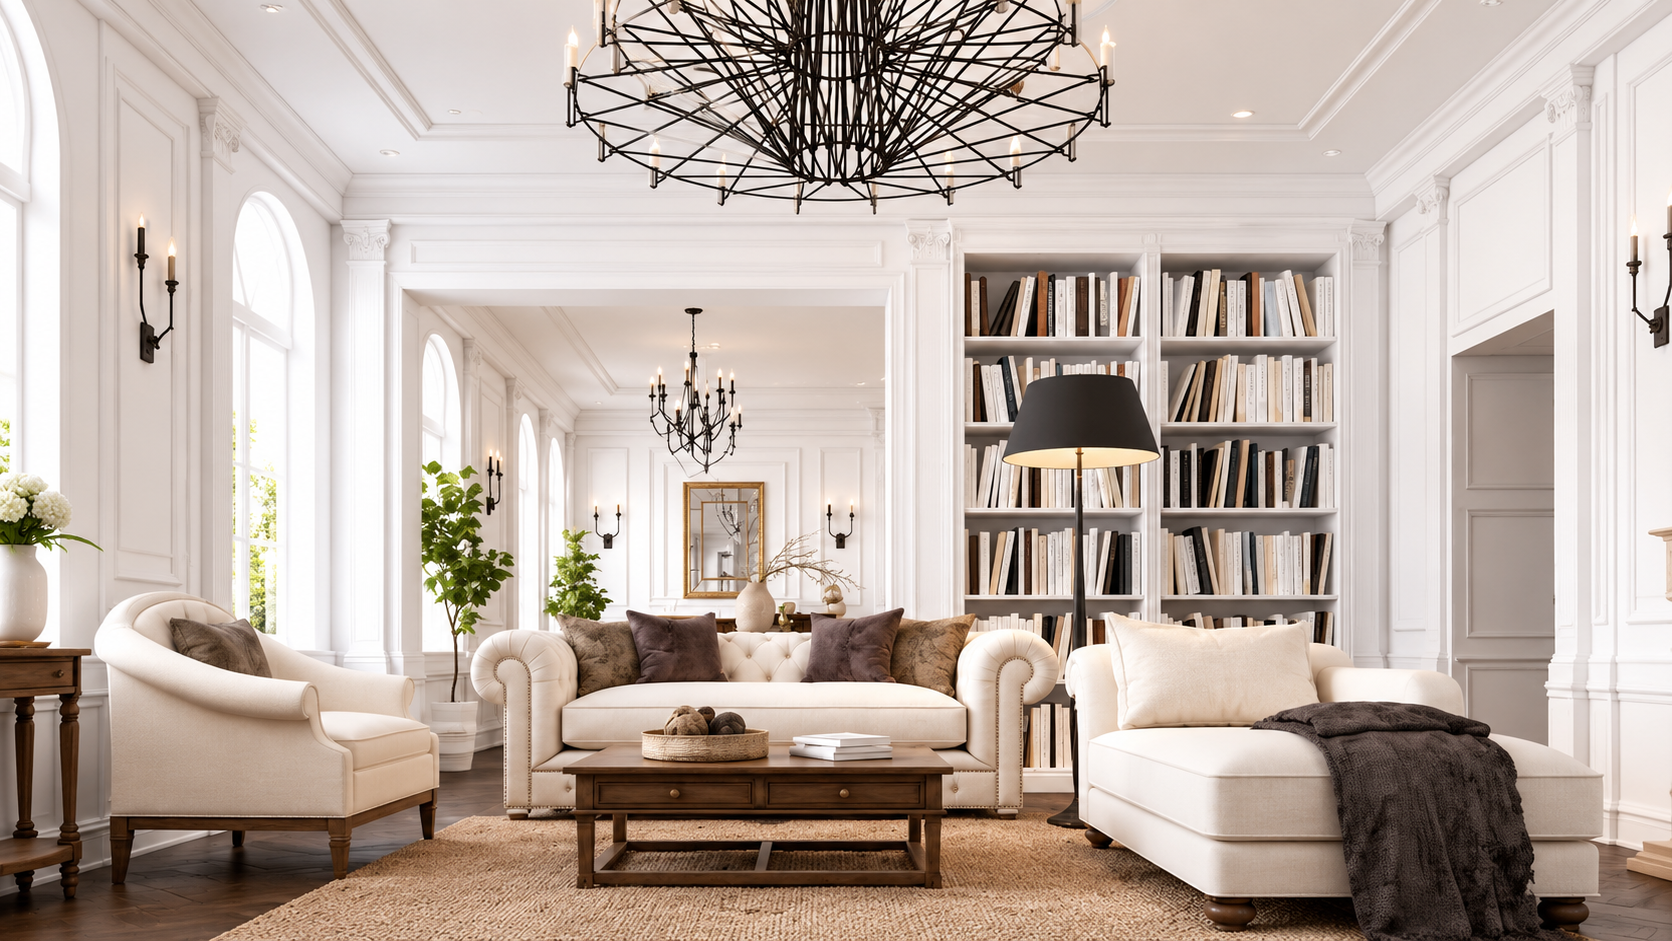
Additions take several forms, and the right one depends on your lot, your budget, and the rooms you are missing. These are the projects we build most often for local homeowners.
01
Single-Story Rear Additions
Extending the back of a house opens the kitchen, dining, and living areas into one connected space. Matched rooflines and careful floor height alignment keep the addition level with the original structure and free of the step-down that gives cheaper work away.
02
Second-Story Additions
When the lot cannot grow outward, the answer is upward. We evaluate the existing foundation and framing capacity, reinforce where the engineer calls for it, then build a full second level with bedrooms, bathrooms, and a stairwell that fits the circulation already in place.
03
In-Law and Guest Suites
Multigenerational households need privacy on both sides. A dedicated suite with its own bedroom, full bathroom, sitting area, and sometimes a kitchenette gives an aging parent or adult child independence without giving up the convenience of everyone living under one roof.
04
Kitchen and Family Room Extensions
Pushing a wall out by 12 or 15 feet transforms how a family gathers. Extra depth allows an island, a proper dining table, and real circulation space, while new windows and skylights bring daylight into rooms that previously felt closed off and dim.
05
Garage Conversions and Extensions
An underused garage is finished square footage waiting to be claimed. Insulating the slab, framing proper walls, adding conditioned air, and installing real windows converts the space into an office, gym, or playroom without disturbing a single exterior dimension.
06
Sunrooms and Enclosed Porches
Three-season and four-season rooms extend how long the yard stays usable. Proper foundations, insulated glazing, and dedicated heating separate a genuine addition from a glorified porch, letting the room stay comfortable in February rather than sitting empty half the year.
TESTIMONIALS
What Our Customers Say
How We Keep Your Household Running During Construction
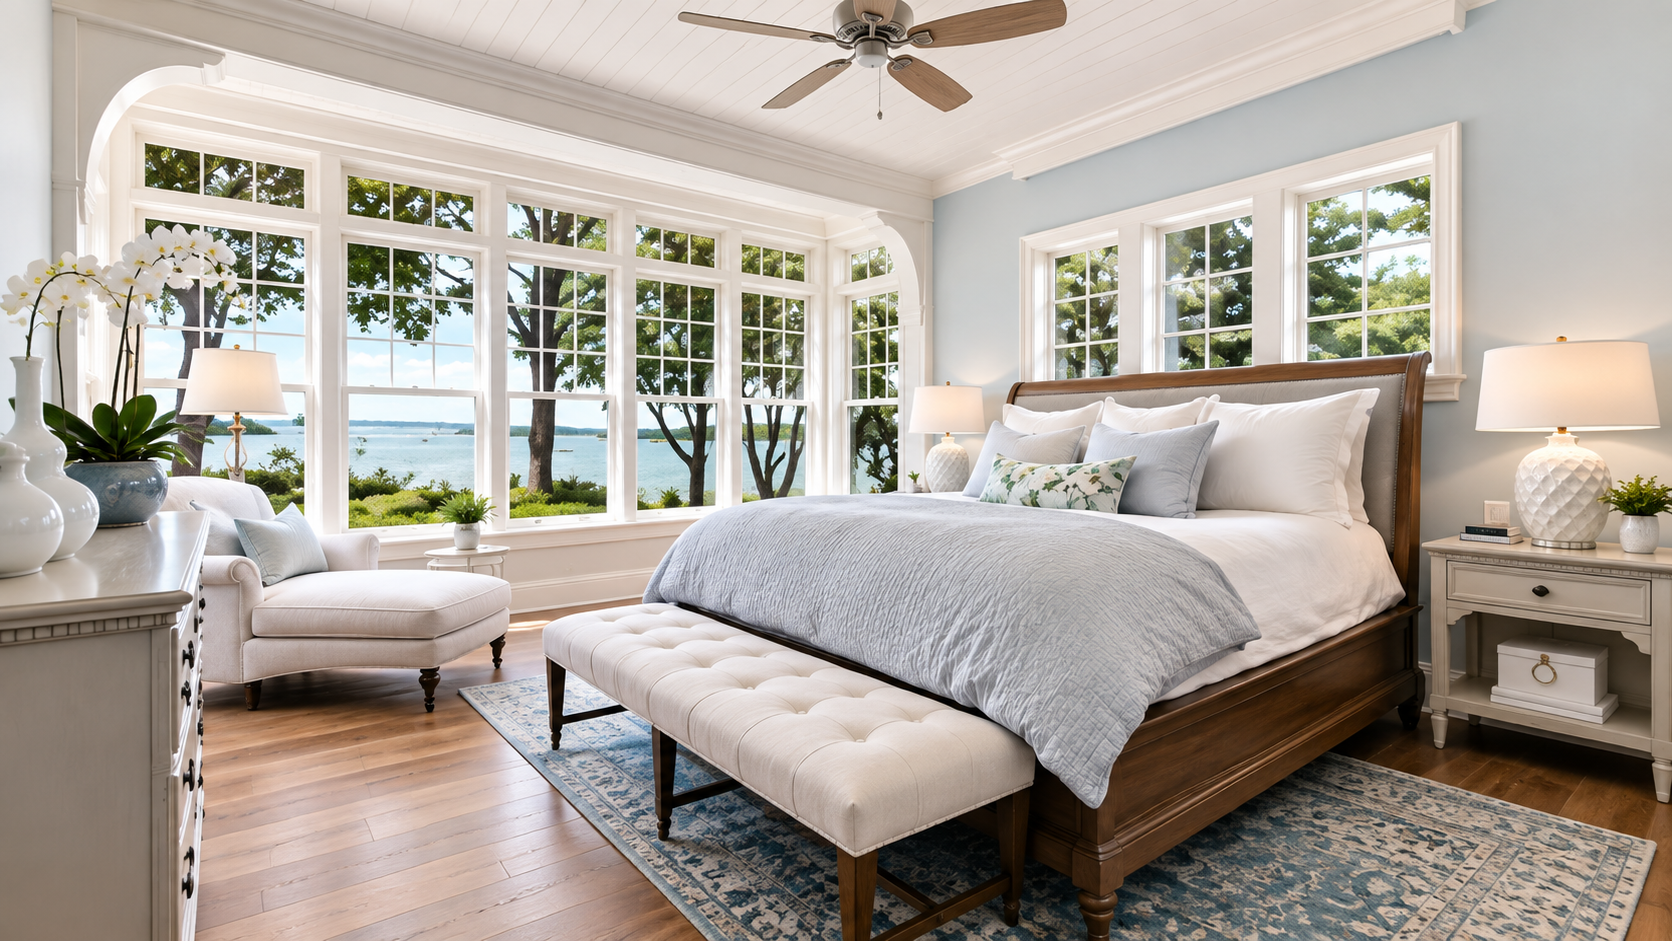
Most families stay put in the house while an addition goes up around them. Everything below is built into our schedule so ordinary daily life continues with as little disruption as the work realistically allows.
01
Dust and Debris Containment
Temporary zip walls, sealed doorways, and negative air machines keep construction dust inside the work zone instead of settling across your furniture. Floors and stairs along shared pathways get covered, and debris exits through a dedicated route rather than your main living space.
02
Planned Utility Interruptions
Water, power, and heat occasionally need to come down while connections are made. We schedule those windows with you in advance, keep them short, and restore service the same day so nobody discovers a cold shower without warning the following morning.
03
Weather-Tight Tie-Ins
Opening an exterior wall exposes your house to whatever the forecast brings. Temporary barriers, tarped roof transitions, and carefully staged demolition mean the interior stays dry and secure even when the addition is still framed and waiting on its envelope.
04
Clearly Defined Work Zones
Crews, materials, and equipment stay inside marked boundaries agreed on before work starts. Driveway access, parking, and the entrance your family uses daily are all settled ahead of time so nobody is negotiating around a delivery truck each morning.
05
Predictable Working Hours
You will know which days crews are on site and what time they arrive and leave. Noisy phases like demolition and concrete cutting are grouped together where possible, and we work around a household schedule when someone needs quiet for their job.
06
End-of-Day Cleanup
Tools get put away, offcuts get swept, and the site is left orderly before anyone leaves. Coming home to a tidy property rather than a debris field makes a long project considerably easier for everybody living through it.
WHO WE ARE
The Crew That Stays Until the Punch List Clears
An addition puts strangers inside your home for weeks, so who shows up matters as much as what gets built. We keep the same crew on your project from demolition through final trim, protect the parts of the house still in use, and clean the site at the end of every working day. Licensed, bonded, and insured under NYC License #2132368-DCWP, we file permits and meet inspectors ourselves. Send us your floor plan through our contact page and we will tell you honestly what fits.
Frequently Asked Questions
How long does a typical home addition take to build?
Single-story additions commonly run 3 to 5 months of active construction, while second-story work often stretches to 6 months or more. Design, engineering, and municipal approvals typically add another 2 to 4 months ahead of that construction window.
Will a home addition require a zoning variance?
Only when the design exceeds what the code allows for setbacks, lot coverage, or height. Most additions can be shaped to stay within those limits, and we check the zoning schedule before drawings advance far enough to matter.
Can the new roof be matched to my existing one?
Usually, yes. Shingle lines are still in production for most homes built within the last two decades, and when an exact match is no longer available, we discuss reroofing a complete roof plane so the transition reads as intentional.
Does an addition require upgrading my heating system?
It depends on the capacity you already have. We calculate the additional heating and cooling load, and if the existing equipment cannot cover it, options include upsizing the system or adding a separate zone dedicated to the new space.
How much value does a home addition add to a property?
Return varies by market and by the rooms being added, though bedrooms, bathrooms, and open kitchen space generally recover the largest share. Additions sized to match the neighborhood's typical home tend to appraise better than dramatic outliers do.
Can a home remain occupied during a major addition project?
Most kitchen, bathroom, basement, and addition projects can be completed while the home stays occupied. The work is divided into phases with temporary barriers, controlled work areas, and planned utility interruptions to make the process manageable for the household.
What happens if unexpected conditions turn up during demolition?
Old wiring, undersized framing, hidden water damage, and buried utilities all surface from time to time. We stop, document what we found, price the correction, and get your written approval before anyone continues, so nothing lands on an invoice unannounced.
Do additions need new footings or can they sit on the existing slab?
New living space almost always requires its own footings poured to frost depth. Slabs originally poured for patios or garages are rarely engineered to carry framed walls and a roof, so building on one without verification invites settlement and cracking.
Why Choose Adelbin Construction
Build With Confidence
01
Quality Built to Last
We maintain high standards throughout every phase of construction, from planning and material selection to the final details. Each project is completed with careful workmanship and long-term performance in mind.
02
Builder-Direct Value
We build and sell our own custom homes directly to buyers, allowing us to provide competitive, builder-direct pricing without unnecessary markups. Our experience building for strong market value also helps clients make informed decisions about designs, materials, and improvements.
03
Over 9 Years of Experience
With more than nine years of construction and remodeling experience, we understand what it takes to complete projects properly and efficiently. Our hands-on knowledge helps us anticipate challenges and keep each project moving forward.
04
Owner-Operated Service
As an owner-operated company, Adelbin Construction provides direct communication and personal oversight throughout every project. Clients work with someone who is invested in the quality of the work and the success of the finished result.
Give Your Family Room To Spread Out Again
Moving is expensive, disruptive, and often unnecessary when the house you already own sits on land that can carry more. An addition keeps your street, your schools, and your neighbors while solving the space problem that made you start browsing listings in the first place. Adelbin Construction has spent 9 years adding onto homes throughout New York City & Long Island, NY, and the surrounding Nassau County villages, matching new construction to old so carefully that the seam disappears. Bring us a rough sketch, a photograph, or simply a description of the room you wish you had. Reach out through our contact page and we will start with what your property allows.