

Basement Remodeling Service in New York City & Long Island, NY
WHAT WE DO
An unfinished basement is the cheapest square footage a homeowner will ever gain, provided the work is done in the right order. Adelbin Construction
finishes lower levels across New York City & Long Island, NY, beginning with moisture, drainage, and structural evaluation before any framing goes up. From there we handle egress windows, insulation, electrical and plumbing extensions, bathrooms, kitchenettes, and complete finish work. Permits are filed with the governing municipality, whether that is a Nassau County village or the New York City Department of Buildings, and inspections are scheduled and met by us.
WHERE WE REMODEL
Below-Grade Spaces That Behave Differently
Basements follow their own physics. Groundwater can push against foundation walls, concrete can wick moisture upward, and warm interior air can condense on cold masonry in ways that rarely occur in rooms above grade. That is why finishing materials suited for a living room may fail in a basement environment. We assess hydrostatic pressure, existing drainage, ceiling height, and ventilation before recommending the right assembly. Homes across Long Island and New York City can present different moisture and water-management conditions, making it important to understand the property first before planning a basement renovation or finish.
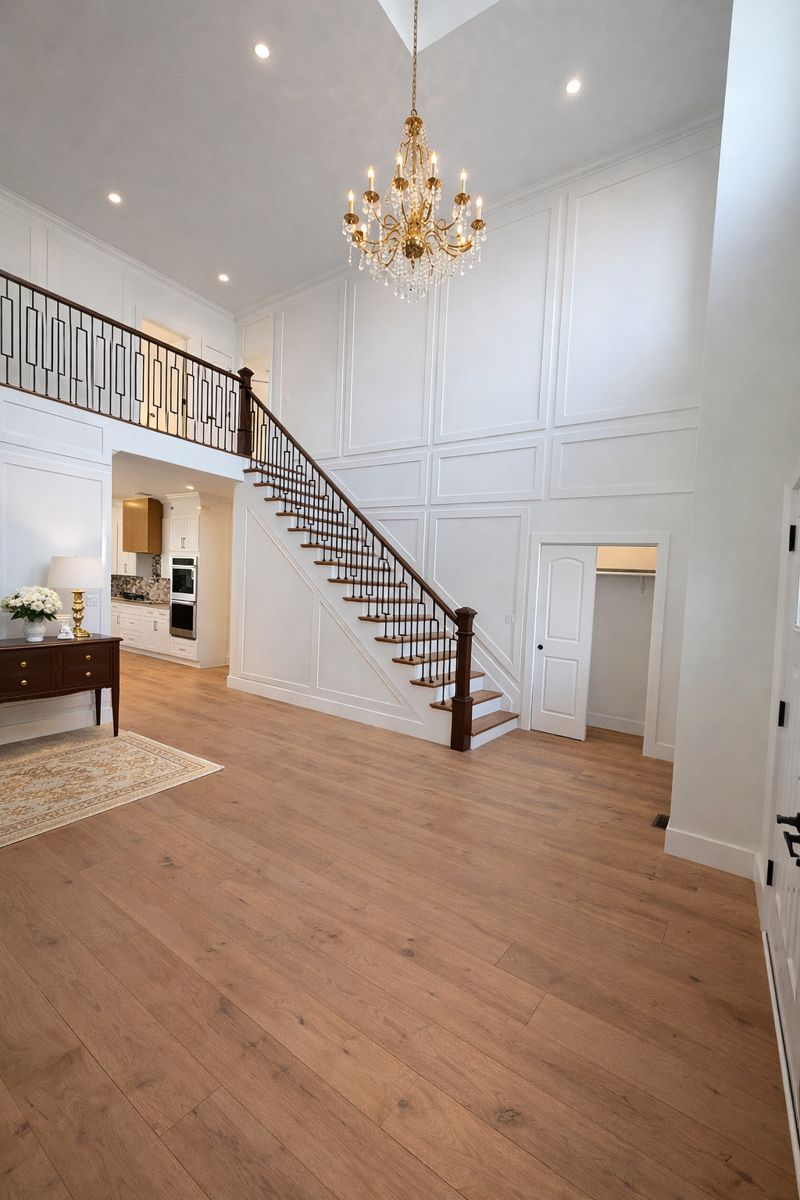
Basement Remodeling Services We Provide
Finishing a lower level means solving building science problems well before decorating ones. These are the stages we work through to turn raw concrete and exposed framing into comfortable, legal living space.
01
Moisture and Structural Assessment
Every project opens with an inspection of foundation walls, floor slab, existing drainage, and humidity levels. We check ceiling height against code, evaluate electrical capacity, and identify any settlement or crack patterns that need attention before a single stud is ever set.
02
Waterproofing and Drainage Systems
Where water is entering, we solve it at the source. Interior perimeter drains, sump pump systems, foundation crack injection, exterior membranes, and corrected grading each address a different failure mode, and the right combination depends entirely on what the assessment reveals.
03
Egress Window Installation
Any basement bedroom legally requires a compliant emergency exit. Cutting the foundation, installing the window well, and detailing drainage around it converts a dark, technically illegal room into a safe and permitted space that appraisers and future buyers both recognize.
04
Framing, Insulation, and Drywall
Below-grade walls want rigid foam against the masonry rather than fiberglass touching concrete. We frame off the wall where clearance allows, insulate to current energy code, and hang moisture-resistant board so the assembly can dry rather than trapping humidity inside.
05
Below-Grade Bathrooms and Kitchenettes
Adding plumbing under a slab means either breaking concrete for gravity drainage or installing an ejector pump system. We evaluate which approach suits your layout, then handle rough-in, inspection, and finish plumbing for full bathrooms or compact kitchenettes.
06
Lighting, Flooring, and Finish Work
Low ceilings and no daylight demand a deliberate lighting plan. Recessed fixtures, layered switching, moisture-tolerant flooring, and light finishes together turn a space that reads as a basement into a room people genuinely want to spend evenings in.
TESTIMONIALS
What Our Customers Say
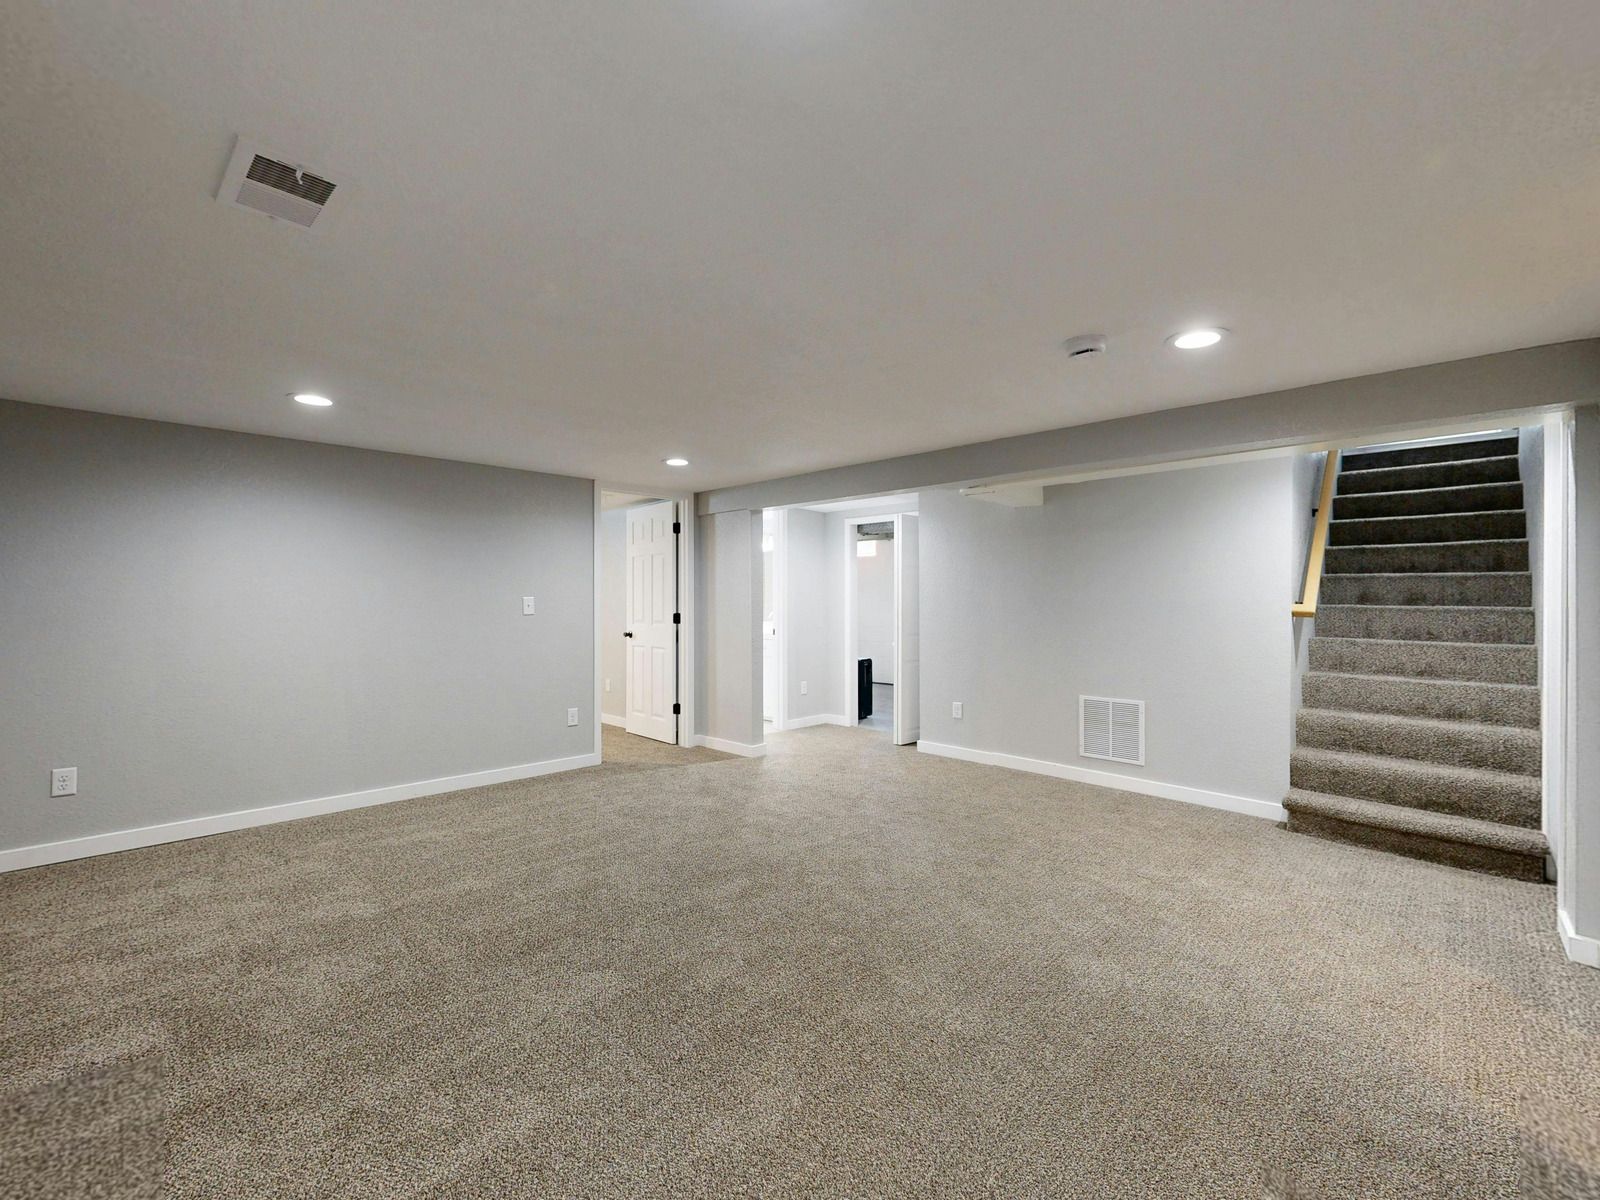
Ways Homeowners Put a Finished Lower Level to Work
The same finished shell can serve a number of very different purposes. Deciding the function early shapes the layout, the plumbing, and the electrical plan far more than any finish selection ever will.
01
A Home Office With Real Quiet
Below-grade rooms are naturally insulated from street noise and household traffic. Adding dedicated circuits, hardwired network runs, and proper lighting produces a working environment considerably calmer than a spare bedroom that shares a wall with the kitchen.
02
A Guest Suite With Privacy
A bedroom, a full bathroom, and a small sitting area give visiting family somewhere comfortable to land. Compliant egress and a separate entrance where the layout permits make the arrangement work equally well for long weekends or extended stays.
03
A Media and Recreation Room
Concrete surroundings and limited windows make basements acoustically excellent for a home theater setup or game area. Sound isolation in the ceiling keeps noise from traveling upstairs, and generous circuits handle the equipment without repeatedly tripping any breakers.
04
A Home Gym That Gets Used
Slab floors carry heavy equipment that upper-level framing is simply not built to support. Rubber flooring, mirrors, higher ventilation capacity, and naturally cool temperatures make the lower level the most practical place in the house to train.
05
Storage That Finally Stays Organized
Purpose-built shelving, closed cabinetry, and a dedicated utility zone keep seasonal items, tools, and household overflow contained. Designing storage into the plan prevents the finished area from gradually surrendering itself to boxes again within a couple of years.
06
Legal Accessory Living Space
Where zoning and the certificate of occupancy permit it, a compliant apartment can generate rental income or house an adult child. Ceiling height, egress, fire separation, and ventilation all have to satisfy code before that use becomes legal.
WHO WE ARE
The Team That Solves Water Before Selling You Drywall
Plenty of contractors will frame over a damp wall and let you discover the consequences in two years. We would rather lose the job than build that way. If moisture testing shows an active problem, we address it first with drainage, sump systems, or exterior waterproofing, then proceed. Across 9 years we have learned that a dry basement is the entire foundation of a durable one. Describe your space through our contact page and we will start with an honest assessment.
Frequently Asked Questions
Can any basement be converted into legal living space?
Not every basement automatically qualifies as legal living space. Ceiling height, emergency egress, ventilation, fire safety, moisture conditions, zoning, and the property's certificate of occupancy must all be evaluated first, before planning bedrooms, bathrooms, or separate living quarters.
What ceiling height does a finished basement need?
Most jurisdictions require roughly 7 feet of finished clearance, measured to the lowest obstruction such as ductwork or beams. Where existing height falls short, options include rerouting mechanicals, underpinning the foundation, or lowering the slab, each carrying real cost.
How long does finishing a basement usually take?
Straightforward finishing projects run about 4 to 6 weeks, while work involving egress windows, full bathrooms, or structural modification stretches to 8 weeks or longer. Permit approval commonly adds another 2 to 4 weeks before construction can begin.
Should insulation go against the foundation wall?
Rigid foam board bonded directly to the masonry is the accepted approach, because it keeps warm interior air away from cold concrete. Fiberglass batts placed against foundation walls trap condensation and eventually produce mold inside the finished assembly.
What flooring holds up best below grade?
Luxury vinyl plank, sealed concrete, porcelain tile, and engineered products rated for below-grade use all tolerate humidity well. Solid hardwood and standard laminate both react badly to the constant moisture cycling that concrete slabs produce year-round.
Is a dehumidifier necessary in a finished basement?
In most Northeast homes, yes. Even a properly waterproofed lower level runs humid through the summer months, and a dedicated dehumidifier plumbed to a drain holds relative humidity near 50 percent without anybody having to empty a bucket.
What happens if water problems appear during construction?
We stop finishing work and address the source, whether that calls for exterior waterproofing, an interior perimeter drain, a sump system, or crack repair. Continuing over active moisture guarantees mold and material failure within a very short time.
Does a finished basement count toward a home's square footage?
Appraisers generally list below-grade finished area separately rather than adding it to the above-grade square footage. It still contributes real value to the property, particularly when it includes a legal bedroom, a full bathroom, and compliant egress.
Why Choose Adelbin Construction
Build With Confidence
01
Quality Built to Last
We maintain high standards throughout every phase of construction, from planning and material selection to the final details. Each project is completed with careful workmanship and long-term performance in mind.
02
Builder-Direct Value
We build and sell our own custom homes directly to buyers, allowing us to provide competitive, builder-direct pricing without unnecessary markups. Our experience building for strong market value also helps clients make informed decisions about designs, materials, and improvements.
03
Over 9 Years of Experience
With more than nine years of construction and remodeling experience, we understand what it takes to complete projects properly and efficiently. Our hands-on knowledge helps us anticipate challenges and keep each project moving forward.
04
Owner-Operated Service
As an owner-operated company, Adelbin Construction provides direct communication and personal oversight throughout every project. Clients work with someone who is invested in the quality of the work and the success of the finished result.
Claim The Floor Your House Already Has
Every finished basement started as space the household had written off. Reclaiming it costs considerably less per square foot than building outward or upward, and it does not touch your yard, your setbacks, or your roofline. The condition is doing the unglamorous work first, because drywall over a wet wall is money spent twice. Adelbin Construction finishes lower levels for homeowners throughout New York City & Long Island, NY, and the surrounding Nassau County and Brooklyn neighborhoods, starting each project with an honest look at moisture and code. When you want to know what your basement can realistically become, reach us through our contact page.