Dormer Additions in New York City & Long Island, NY
WHAT WE DO
Half the upper floor of a Cape Cod is unusable because the roof slopes into it. A dormer fixes that geometry. Adelbin Construction
designs and builds shed, gable, and full rear dormers throughout New York City & Long Island, NY, raising rooflines to create standing headroom, daylight, and rooms that finally function. Our scope covers structural engineering, roof framing modification, window packages, insulation, and complete interior buildout. Because the footprint stays where it is, dormers frequently clear zoning hurdles that would stop a conventional addition, which makes them the practical answer on tight Long Island lots.
WHERE WE BUILD
Rooflines That Have More Room Than They Look
Cape Cods, colonials, split levels, and postwar bungalows across Long Island and New York City often hide usable space beneath their rafters. What determines feasibility is not simply the ceiling height you see, but the ridge height, rafter span, and bearing walls above and below. We measure those conditions first, then bring in an engineer when the load path requires reworking. Projects throughout Long Island and New York City involve a wide range of home styles and structural constraints, making careful evaluation essential before converting or expanding attic space.
Dormer Construction Services We Provide
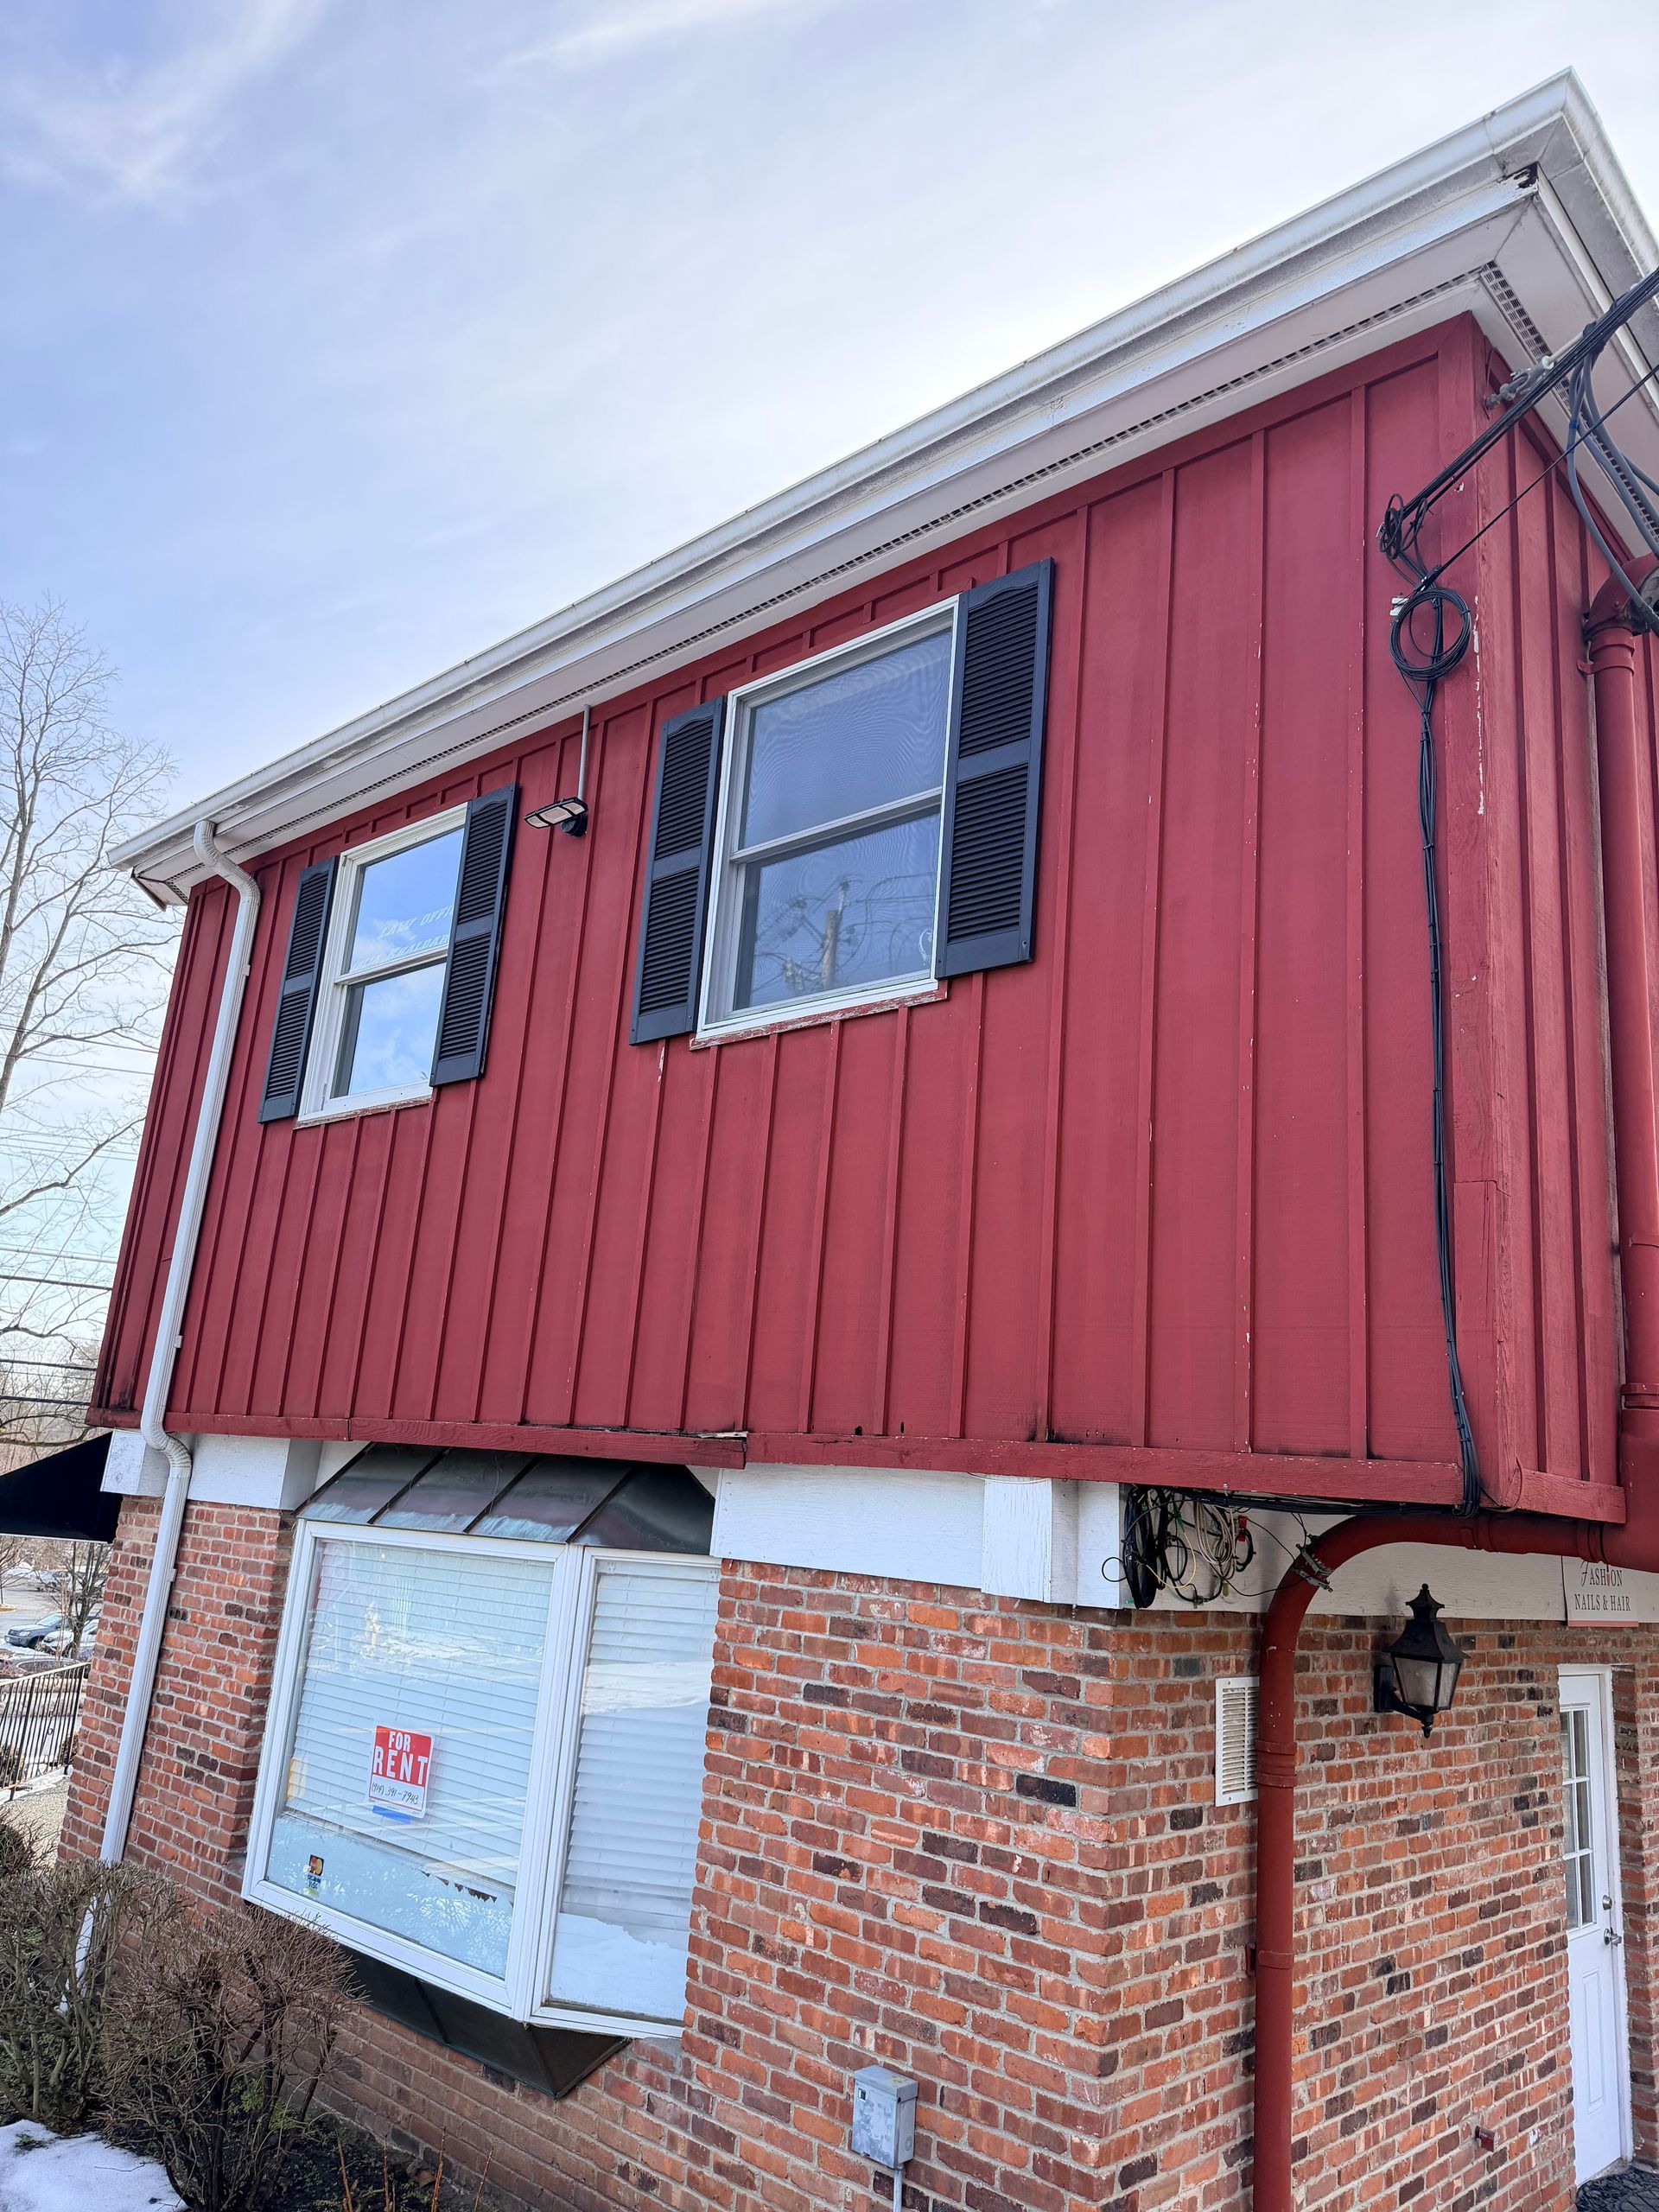
Dormers come in several shapes, and the right one depends on your roof pitch, the room you want, and what the municipality will permit. These are the dormer projects we build most often.
01
Shed Dormer Construction
A single sloped roof extending from the ridge outward delivers the most usable square footage per dollar. Shed dormers turn a cramped half story into full-height rooms and are the workhorse solution on Cape Cod and bungalow-style houses across the region.
02
Gable Dormer Construction
Twin sloping planes meeting at a peak add architectural character alongside light and headroom. Gable dormers suit houses where street-facing appearance matters most, though they contribute noticeably less interior volume than a shed dormer of comparable width and cost.
03
Full Rear Dormers
Extending a shed dormer across the entire back of the house converts an unusable attic into a genuine second floor. Bedrooms, a full bathroom, and a hallway all become possible, and the front elevation stays exactly as neighbors have always seen it.
04
Structural Framing and Reinforcement
Removing rafters transfers load somewhere else, and that path has to be engineered rather than assumed. New ridge beams, collar ties, headers, and reinforced bearing walls carry the modified roof and satisfy the snow load requirements the code sets for this region.
05
Window, Insulation, and Envelope Packages
New walls and roof planes need current insulation values and proper air sealing to stay comfortable. Correctly flashed windows, continuous vapor control, and ventilated roof assemblies prevent the ice damming and condensation that plague poorly detailed dormer work every winter.
06
Interior Buildout of the New Space
Framing, electrical, heating extension, drywall, flooring, and trim turn raw volume into finished rooms. We match trim profiles, floor materials, and paint transitions to the rest of the house so the upstairs reads as original rather than obviously appended.
TESTIMONIALS
What Our Customers Say
What a Dormer Changes About Your Second Floor
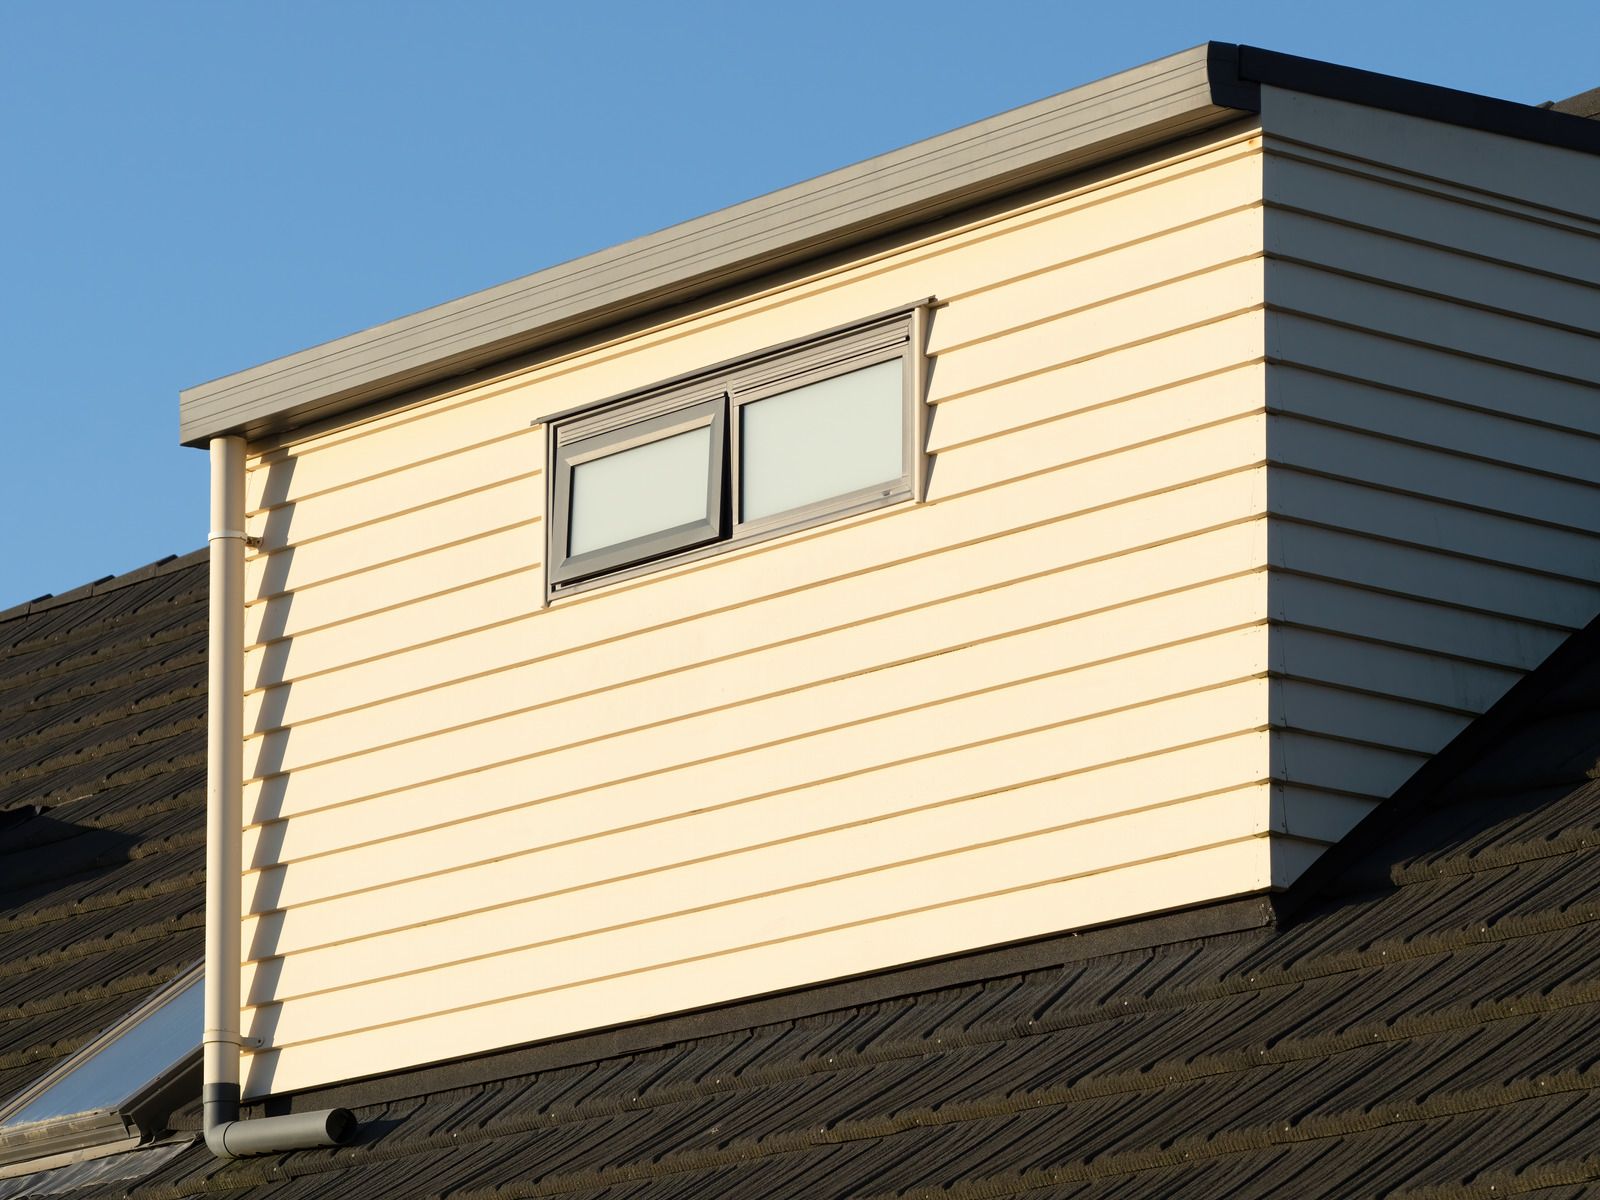
Adding a dormer alters far more than the square footage shown on a floor plan. These are the practical differences homeowners tend to notice within the first week of living with one.
01
Headroom You Can Actually Stand In
Sloped ceilings that force you to duck make a room technically habitable and practically useless. Raising the roofline creates full standing height across the majority of the floor area, which changes how furniture fits and how the space feels.
02
Daylight Without Extra Footprint
New windows in a raised wall bring daylight deep into rooms that previously depended on a single gable-end opening. Brighter upper floors feel considerably larger than they measure, and the improvement costs nothing in lot coverage or setback allowance.
03
Room for a Real Bathroom
Adding a second-floor bathroom requires standing height above the fixtures and a wall to run plumbing through. A dormer supplies both, which is often the difference between a family sharing one bathroom and having a proper upstairs suite.
04
Better Roof Ventilation
A poorly ventilated attic bakes in summer and forms ice dams in winter. Rebuilding the roof assembly during dormer work is the opportunity to install continuous soffit and ridge ventilation properly, improving comfort and extending the life of shingles above.
05
Storage That Stops Being Wasted
Kneewall areas behind the new full-height walls become genuinely usable closets and built-in storage. Space that previously held nothing but insulation and cobwebs turns into the shelving and drawer capacity that a second floor almost always lacks.
06
Square Footage That Counts
Finished, heated, full-height space above grade is included in a home's official square footage where a low attic is not. That distinction matters to appraisers and to buyers comparing your listing against similar houses on the market.
WHO WE ARE
Roof Openers Who Close Up the Same Day
Cutting into a roof is the moment a dormer project earns or loses your trust. We stage the work so the opening is framed, sheathed, and protected before crews leave, and tarping is a backup rather than a plan. Structural drawings, permits, and inspections are all handled under our license, and the same team stays on the job through interior finishing. Send photographs of your roof and upstairs layout through our contact page for an honest assessment.
Frequently Asked Questions
How long does building a dormer typically take?
Most dormer projects run 6 to 12 weeks of construction depending on size and interior scope. The roof opening itself is usually framed and weather-protected within the first several days, well before interior finishing work ever begins.
Does a dormer addition require a building permit?
Yes. Modifying a roof structure counts as structural work everywhere in this region, and it requires stamped drawings, a permit, and inspections at framing and at completion. We prepare the filing and carry it through municipal plan review.
Which is better, a shed dormer or a gable dormer?
Shed dormers deliver considerably more usable floor area and headroom for the money spent. Gable dormers look more traditional from the street and suit front elevations better, so many houses end up combining both on different roof planes.
Will a dormer make my upstairs harder to heat?
Not when it is built correctly. Current insulation levels, air sealing, and properly ventilated roof assemblies generally leave a dormered second floor more comfortable than the drafty half story it replaced, though heating capacity should still be recalculated.
Can a dormer be added to any style of house?
Most pitched-roof homes are candidates, though very low-slope roofs and certain truss-framed attics complicate things significantly. Roof pitch, ridge height, and whether the framing is rafters or engineered trusses all determine what is realistically achievable.
Do I need to move out during dormer construction?
Usually not. The work is concentrated upstairs and sealed off from living areas below, though there are noisy days and the upper floor stays off-limits. Families with bedrooms on that level often relocate temporarily for a few weeks.
How does a dormer affect my roof warranty?
New shingles installed over the modified area carry their own manufacturer coverage. Where the existing roof is already aging, we frequently recommend redoing the complete plane so the finished surface matches and the warranty applies consistently across it.
Will a dormer change the appearance of my house from the street?
A rear dormer is essentially invisible from the front. Front or side dormers do change the elevation, so we review proportions, window alignment, and siding transitions carefully during design to keep the result looking deliberate rather than tacked on.
Why Choose Adelbin Construction
Build With Confidence
01
Quality Built to Last
We maintain high standards throughout every phase of construction, from planning and material selection to the final details. Each project is completed with careful workmanship and long-term performance in mind.
02
Builder-Direct Value
We build and sell our own custom homes directly to buyers, allowing us to provide competitive, builder-direct pricing without unnecessary markups. Our experience building for strong market value also helps clients make informed decisions about designs, materials, and improvements.
03
Over 9 Years of Experience
With more than nine years of construction and remodeling experience, we understand what it takes to complete projects properly and efficiently. Our hands-on knowledge helps us anticipate challenges and keep each project moving forward.
04
Owner-Operated Service
As an owner-operated company, Adelbin Construction provides direct communication and personal oversight throughout every project. Clients work with someone who is invested in the quality of the work and the success of the finished result.
Look Up, Because The Space Is Already There
The strange thing about a dormer is that you are not really adding a room. The volume has been sitting above your ceiling since the house was built, waiting for a roofline that lets people stand up in it. Reclaiming it avoids the excavation, footings, and yard loss a ground-level addition demands, and it usually clears zoning far more easily. Adelbin Construction has spent 9 years raising rooflines across New York City & Long Island, NY, and the surrounding Nassau County and Queens communities. Send us a few photographs and your upstairs dimensions through our contact page, and we will tell you what is possible.