

Bathroom Remodeling in New York City & Long Island, NY
WHAT WE DO
Bathrooms fail quietly. Grout darkens, a floor develops a soft spot, and a stain appears on the ceiling below long before anyone connects those symptoms. Adelbin Construction
rebuilds bathrooms across New York City & Long Island, NY, starting behind the tile with framing, waterproofing, drainage, and ventilation before a single finish is chosen. Our scope runs from powder room updates to full primary suite conversions, including shower and tub replacement, vanity and fixture installation, tile work, and electrical upgrades. Trusted product lines including Kohler and Delta appear regularly in our installations, though the specification always follows your preference.
WHERE WE REMODEL
Wet Rooms Above Finished Ceilings
A second-floor bathroom directly over a living room requires careful planning because even small structural or plumbing issues can affect the space below. Older homes across Long Island and New York City may contain galvanized supply lines, undersized joists, outdated shower pans, and other construction methods that no longer meet modern standards. We open the assembly, verify existing conditions, and rebuild to current standards. Projects throughout Long Island and New York City often involve prewar and postwar construction, requiring a more investigative approach than a straightforward cosmetic bathroom update.
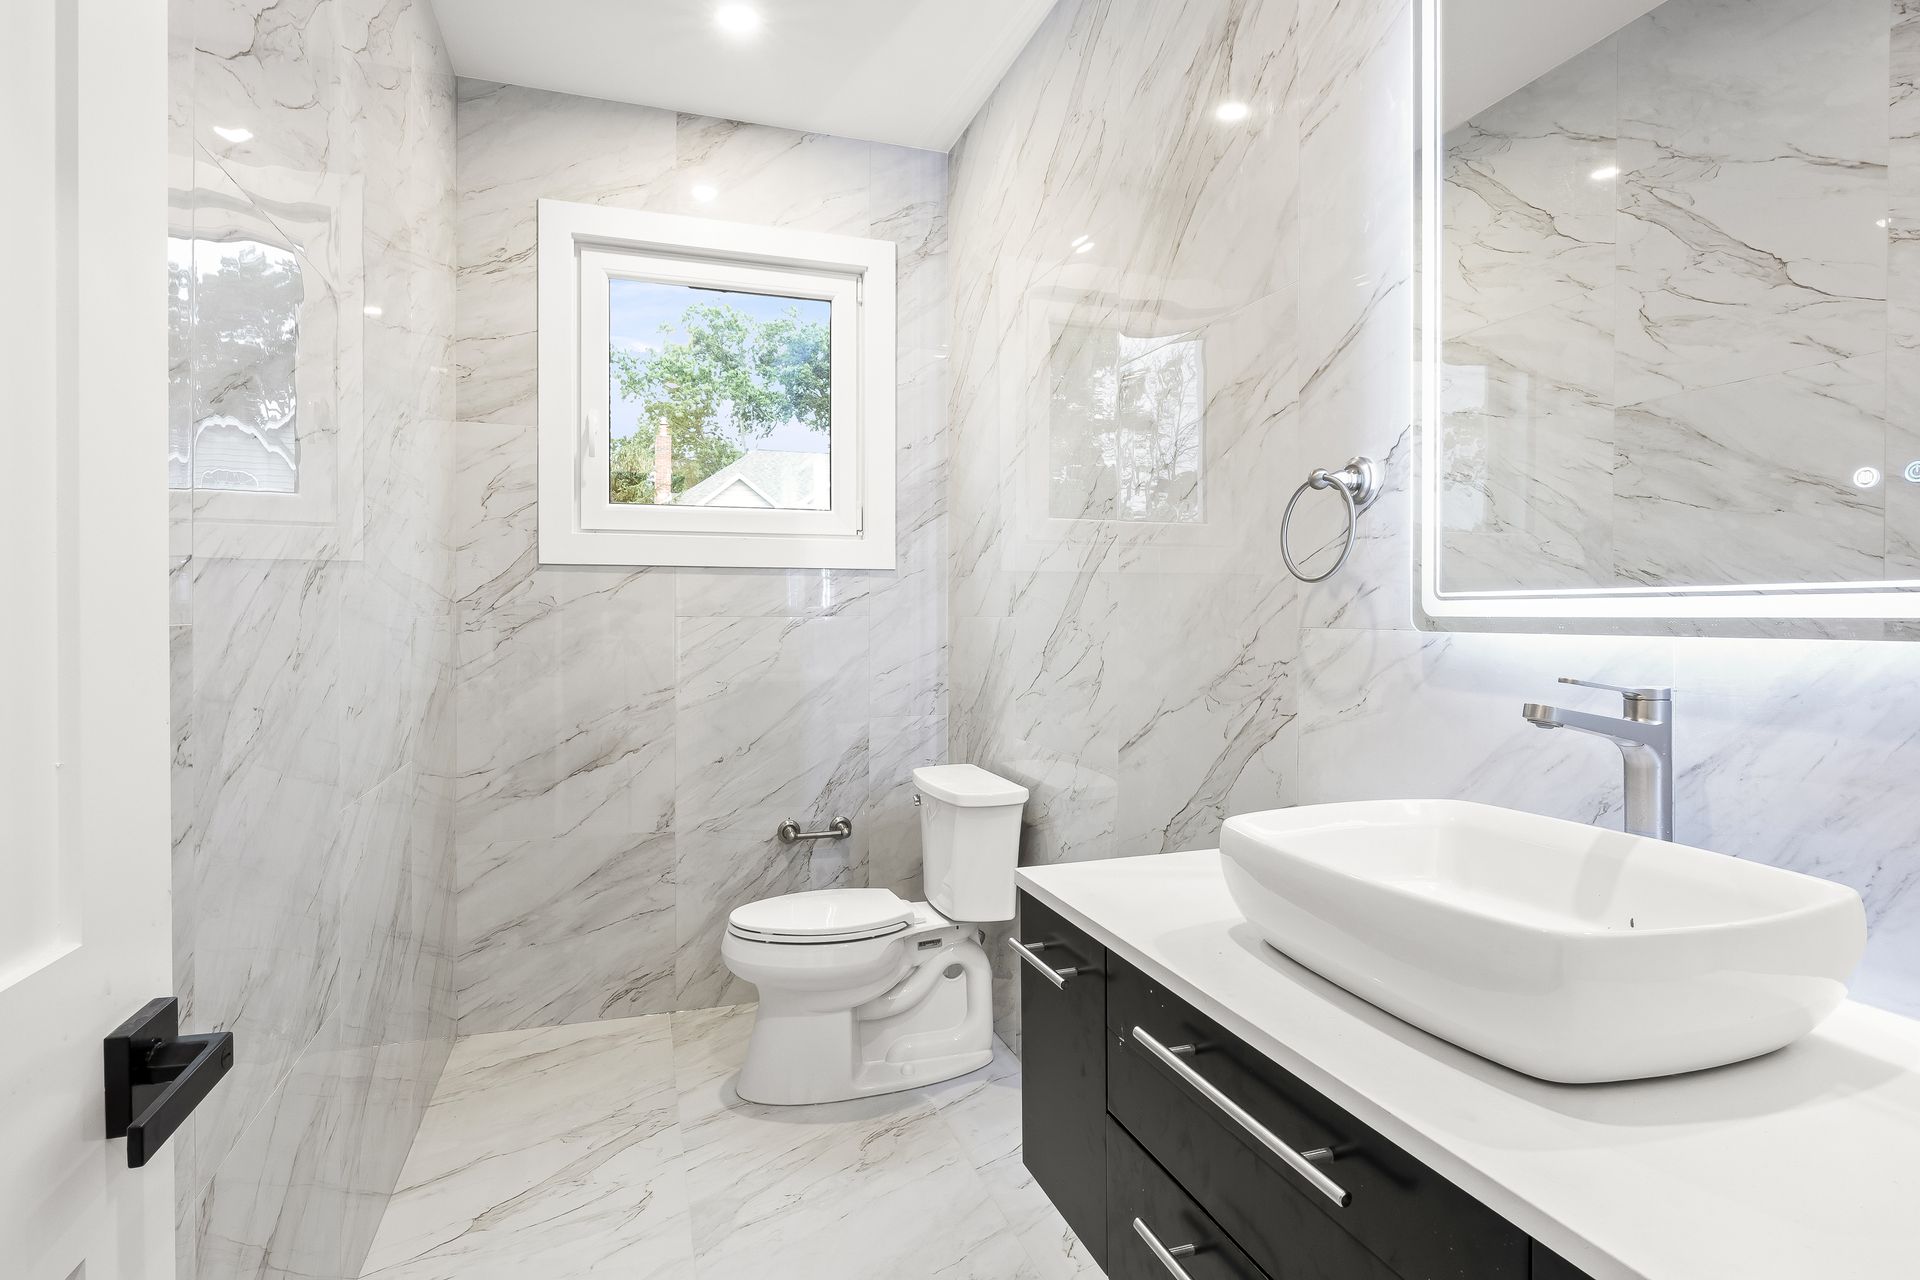
Bathroom Remodeling Services We Provide
Bathrooms pack plumbing, electrical, waterproofing, and finish carpentry into the smallest room in the house. This is the scope of work we manage for you, from the first day of demolition through the final fixture adjustment.
01
Full Bathroom Gut Renovations
Taking a bathroom back to the studs exposes every hidden problem at once. Rotted subfloor, corroded supply lines, and missing insulation get corrected before new framing, plumbing, and waterproofing go in, which is the only way to genuinely reset a room's lifespan.
02
Shower and Tub Replacement
Swapping a tub for a walk-in shower changes drain locations, framing, and waterproofing extents. We rebuild the pan or install a sloped tray, set the curb or curbless transition correctly, and detail the niche and bench so water drains rather than pooling.
03
Waterproofing and Substrate Preparation
Tile is a finish, not a barrier. Cement board or foam panels, bonded membranes, sealed corners, and correctly lapped transitions form the actual waterproof layer, and getting that assembly right is what prevents leaks from appearing on the ceiling underneath years later.
04
Vanity, Fixture, and Fitting Installation
Vanity height, faucet reach, valve depth, and mirror placement all affect daily comfort more than the catalog photograph suggests. We set fixtures at practical heights for the people using them and secure everything to blocking rather than to drywall anchors alone.
05
Tile and Stone Work
Layout decides whether tile reads as intentional or improvised. We plan the starting course, balance cuts at both walls, align grout lines through niches and corners, and keep transitions level so the finished surfaces look composed rather than merely covered.
06
Ventilation and Moisture Control
An exhaust fan sized correctly for the room and ducted fully outside removes the humidity that peels paint, warps trim, and grows mold. Adding a timer or humidity sensor means the fan runs long enough to clear the air after every shower.
TESTIMONIALS
What Our Customers Say
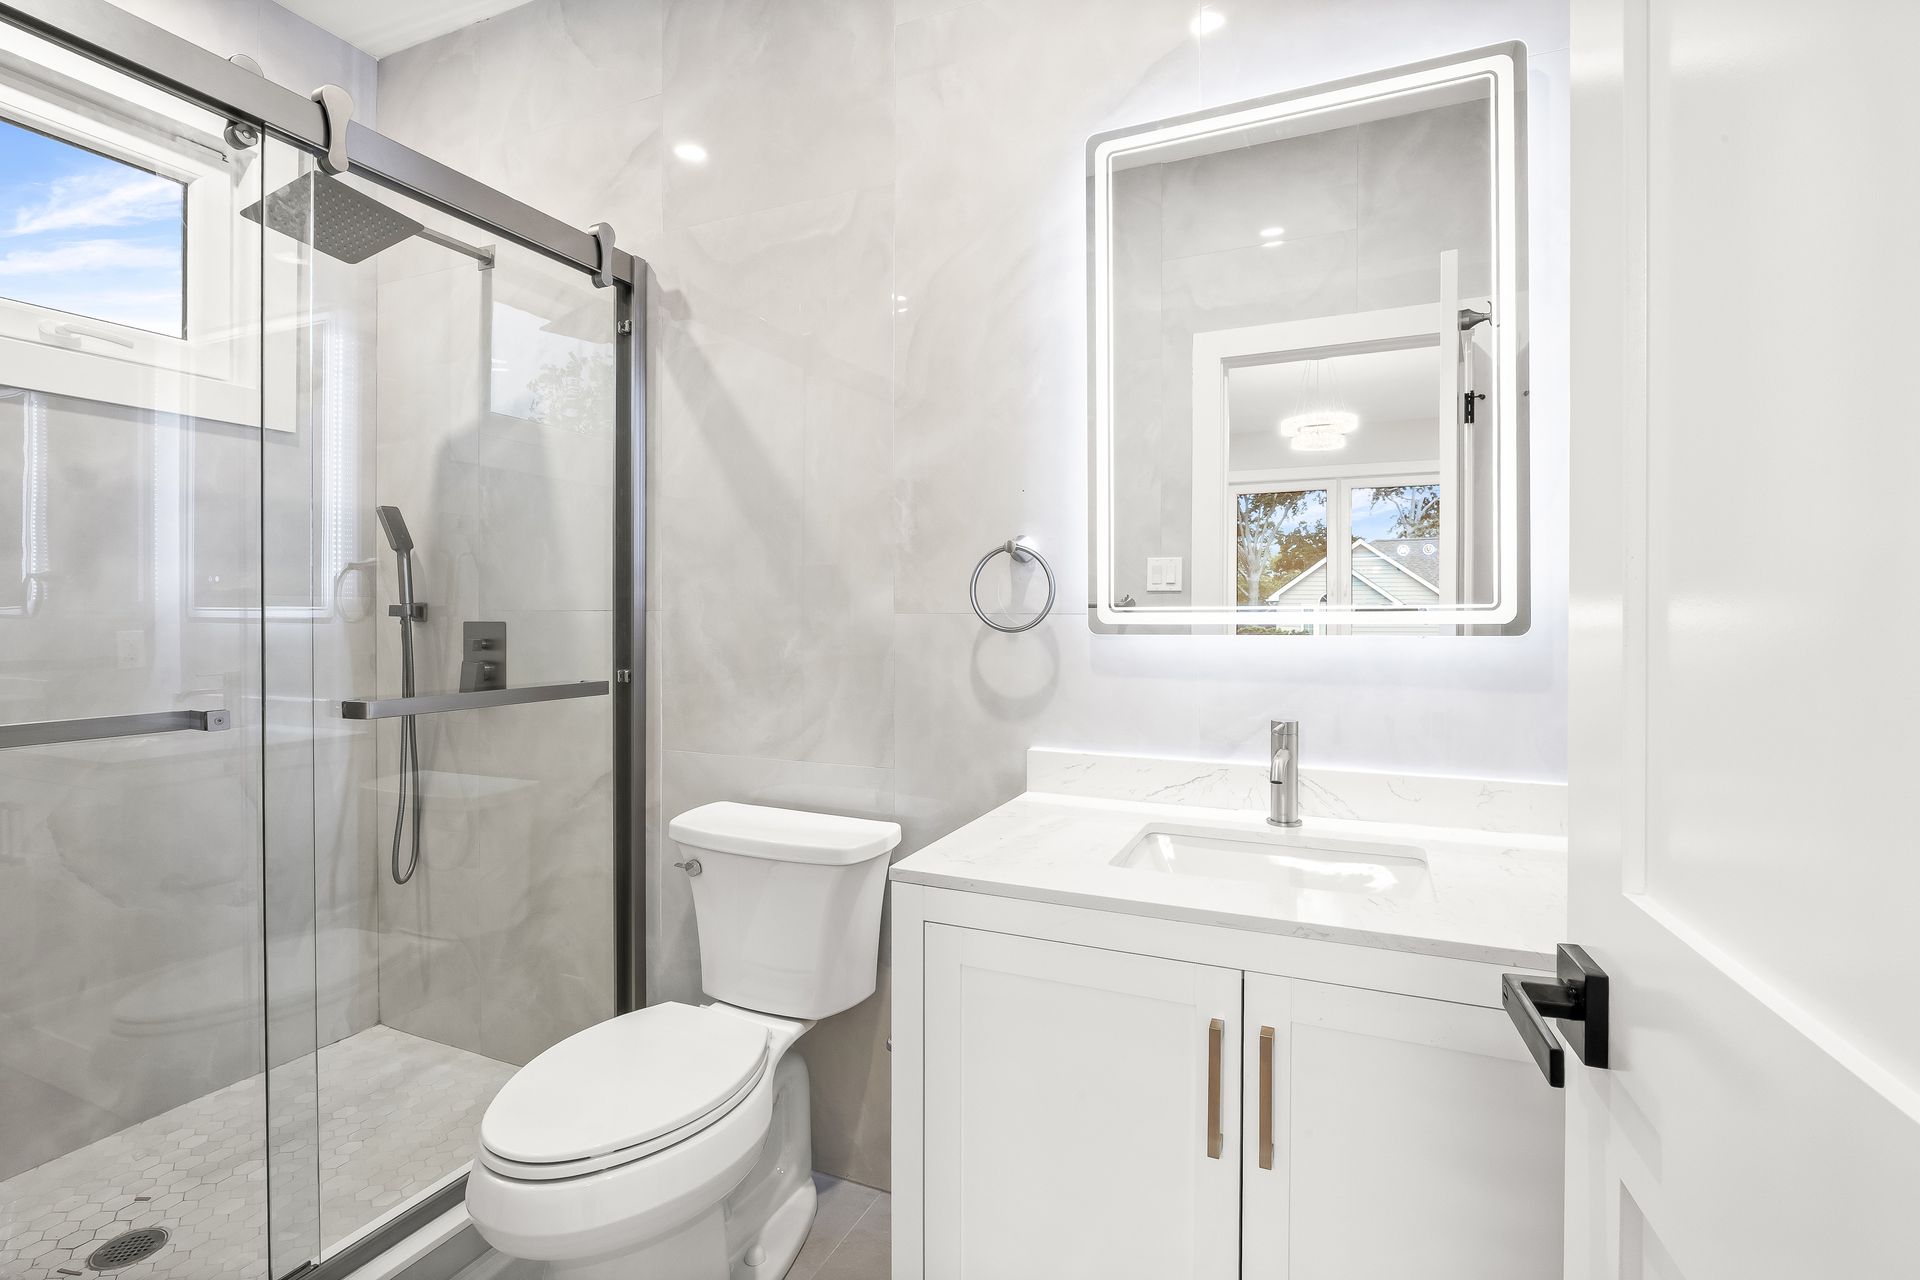
Signs Your Bathroom Needs More Than a Refresh
Some bathrooms only want new paint and fixtures. Others are quietly telling you something structural is wrong. These are the symptoms that usually point toward opening the walls rather than simply resurfacing them.
01
Recurring Mold Along Grout and Corners
Mold that returns within weeks of cleaning is a ventilation or waterproofing problem, not a hygiene one. Persistent black growth at inside corners and along grout lines usually means moisture is sitting inside the assembly rather than drying out.
02
Soft or Springy Floor Areas
A floor that flexes underfoot near the toilet or tub indicates the subfloor has absorbed water over a long period. Tiling over that condition guarantees cracked grout, loose tiles, and a far larger repair a year or two later.
03
Stains on the Ceiling Below
Brown rings or bubbling paint on the ceiling underneath a bathroom trace back to a failed pan, a leaking drain connection, or a supply fitting. Cosmetic patching hides the evidence while the actual leak quietly continues its work.
04
Water Pressure That Keeps Dropping
Galvanized supply piping corrodes from the inside until the opening narrows to a trickle. Replacing fixtures on that system changes nothing, because the restriction sits inside the walls and only repiping in copper or PEX genuinely resolves it.
05
Fixtures Older Than the Plumbing Code
Two-handle valves without anti-scald protection, drains without proper venting, and outlets missing ground-fault protection were all acceptable once. Bringing those elements current during a remodel is both a safety improvement and usually a permit requirement.
06
A Layout That Wastes Every Inch
Doors that collide, a vanity blocking the tub, or a toilet crowded against a side wall are planning problems that no new finish will fix. Reworking the layout during demolition costs far less than living with that frustration indefinitely.
WHO WE ARE
Builders Who Care About What Sits Behind the Tile
Anyone can install pretty tile. Making it last a decade depends on the substrate, the slope, the membrane, and the transitions nobody photographs. We build the assembly properly, pressure test the plumbing, and confirm ventilation actually exhausts outside rather than into an attic. Licensed, bonded, and insured under NYC License #2132368-DCWP and GC#627681, we file plumbing and electrical permits where the work requires them. Send your layout and wish list through our contact page to begin.
Frequently Asked Questions
How long does a full bathroom remodel usually take?
A complete gut renovation typically runs 3 to 6 weeks of construction once materials are on site. Tile setting, waterproofing cure times, and inspection scheduling account for much of that, and custom glass adds another two weeks afterward.
Is a curbless shower a good idea in an older home?
It can be excellent for accessibility, though it requires recessing the subfloor or building up the surrounding area to create proper slope. Joist direction and available depth determine feasibility, so the framing gets evaluated before the design is finalized.
How much slope does a shower floor actually need?
Roughly a quarter inch of fall per foot toward the drain is the standard, which is enough to move water without feeling noticeably tilted underfoot. Insufficient slope leaves standing water that eventually stains the grout and breeds mold.
Should a bathroom exhaust fan vent into the attic?
Never. Attic-vented fans dump warm, humid air directly into the roof structure, where it condenses on framing and sheathing. Ductwork should run to an exterior wall or roof cap with an insulated run and a proper backdraft damper.
Can a shower niche be added to any wall?
Interior partition walls are usually straightforward, but exterior walls and plumbing walls complicate the picture. Insulation depth, stud spacing, and existing pipe runs all determine whether a niche will fit, and blocking has to be added before waterproofing begins.
What tile size works best on a shower floor?
Smaller formats, generally 2 inches or less, conform to the slope while their extra grout lines noticeably improve traction underfoot. Large-format tile suits shower walls and bathroom floors far better than it ever suits a sloped shower pan.
Do I need a permit for a bathroom renovation?
Replacing fixtures in place often does not require one, but relocating drains, altering supply lines, adding circuits, or moving walls certainly does. We verify the requirement with your building department and file whatever applications the scope calls for.
How can a small bathroom be made to feel larger?
Larger floor tile, a wall-hung vanity, a frameless glass panel instead of a curtain, and a recessed niche all reduce visual clutter. Carrying consistent flooring straight into the shower makes the whole footprint read as one continuous space.
Why Choose Adelbin Construction
Build With Confidence
01
Quality Built to Last
We maintain high standards throughout every phase of construction, from planning and material selection to the final details. Each project is completed with careful workmanship and long-term performance in mind.
02
Builder-Direct Value
We build and sell our own custom homes directly to buyers, allowing us to provide competitive, builder-direct pricing without unnecessary markups. Our experience building for strong market value also helps clients make informed decisions about designs, materials, and improvements.
03
Over 9 Years of Experience
With more than nine years of construction and remodeling experience, we understand what it takes to complete projects properly and efficiently. Our hands-on knowledge helps us anticipate challenges and keep each project moving forward.
04
Owner-Operated Service
As an owner-operated company, Adelbin Construction provides direct communication and personal oversight throughout every project. Clients work with someone who is invested in the quality of the work and the success of the finished result.
Start And End Every Day In A Room Built To Last
A bathroom earns its keep twice a day, every day, which is precisely why shortcuts behind the tile become so expensive later. Building the assembly correctly the first time buys you a decade of not thinking about the room at all, and that is the real return on a remodel. Adelbin Construction rebuilds bathrooms for homeowners throughout New York City & Long Island, NY, and the surrounding Nassau County and Queens neighborhoods, working with quality fixtures and finishes selected around how your household actually uses the space. Whenever you are ready to talk through layouts, materials, or timing, our contact page will put you in touch with us.