Custom Home Construction in New York City & Long Island, NY
WHAT WE DO
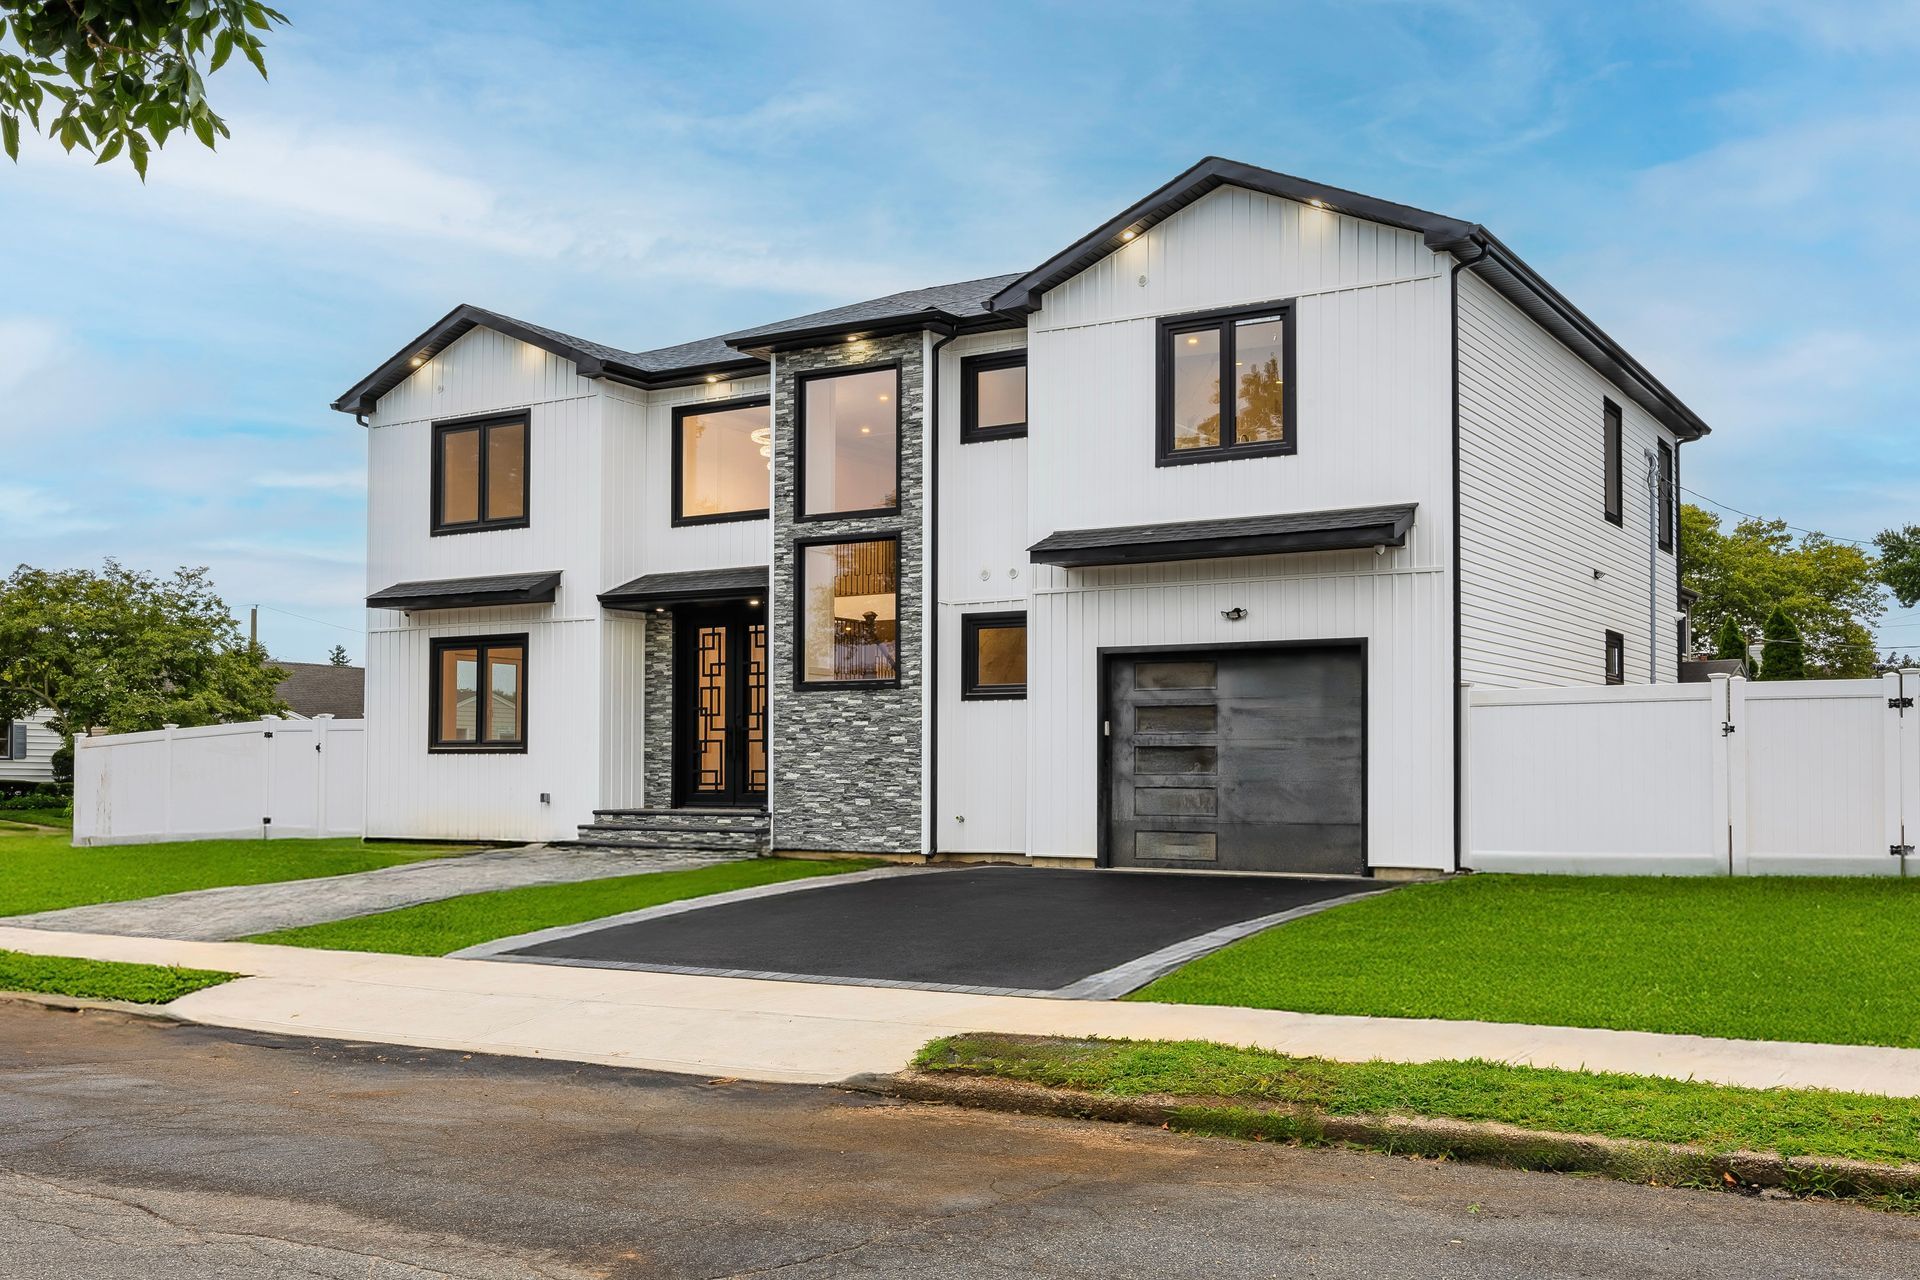
A custom home is the rare purchase you get to define before it exists. Adelbin Construction
manages ground-up residential builds across New York City & Long Island, NY, from site evaluation and architectural coordination through foundation, framing, mechanical rough-ins, and final finish work. We file the permits, schedule the inspections, and hold subcontractors to one sequence so trades never collide on site. Every decision point, from ceiling heights to window placement to cabinet depth, gets discussed before it becomes concrete. What you approve on paper is what gets built, and what gets built is what appraises.
WHERE WE BUILD
Lots That Come With History and Rules
Building in Long Island and New York City rarely means building on a blank slate. Setbacks, lot coverage limits, height restrictions, zoning requirements, and neighboring structures shape what fits before a single line is drawn. We survey the property, review local zoning requirements, and design within those parameters rather than around them. Projects throughout Long Island and New York City require careful planning, as soil conditions, existing utility connections, older structures, and limited street access can all influence how a build is staged and sequenced from the first excavation onward.
Custom Home Building Services We Provide
Every ground-up build breaks into stages, and each stage carries its own decisions. Here is how we handle the work between an empty parcel and a finished residence you can move into.
01
Site Evaluation and Feasibility Review
Before drawings begin, we walk the parcel to assess grade, drainage, soil, utility access, and tree removal needs. Zoning limits and setback rules get checked against your wish list so the plan you fall in love with is one that can actually be permitted.
02
Architectural and Structural Coordination
Working alongside your architect and engineer, we translate concept drawings into a buildable set. Beam sizing, load paths, mechanical chases, and insulation assemblies are resolved on paper first, which keeps the framing crew from improvising once lumber is already standing.
03
Foundation and Framing
Excavation, footings, foundation walls, and waterproofing establish everything above them, so tolerances here get measured twice. Framing follows with engineered lumber where spans demand it, giving you square walls, level floors, and a roof structure sized for Northeast snow loads.
04
Mechanical, Electrical, and Plumbing Rough-In
Heating, cooling, water supply, drainage, and electrical distribution are laid out while walls remain open. Coordinating these trades in one sequence prevents drilled joists, crossed runs, and the outlet that ends up behind a refrigerator nobody accounted for.
05
Exterior Envelope and Roofing
Roofing, siding, windows, doors, flashing, and air sealing form the barrier between your interior and every storm that follows. We detail transitions carefully at valleys, penetrations, and wall intersections, because the envelope is where most long-term building failures actually begin.
06
Interior Finishing and Final Walkthrough
Drywall, trim, cabinetry, flooring, tile, paint, and fixtures bring the rooms to life. We walk the completed house with you, build the punch list together, and close out every item before certificate of occupancy paperwork is filed with the municipality.
TESTIMONIALS
What Our Customers Say
What a Purpose-Built Home Gives You
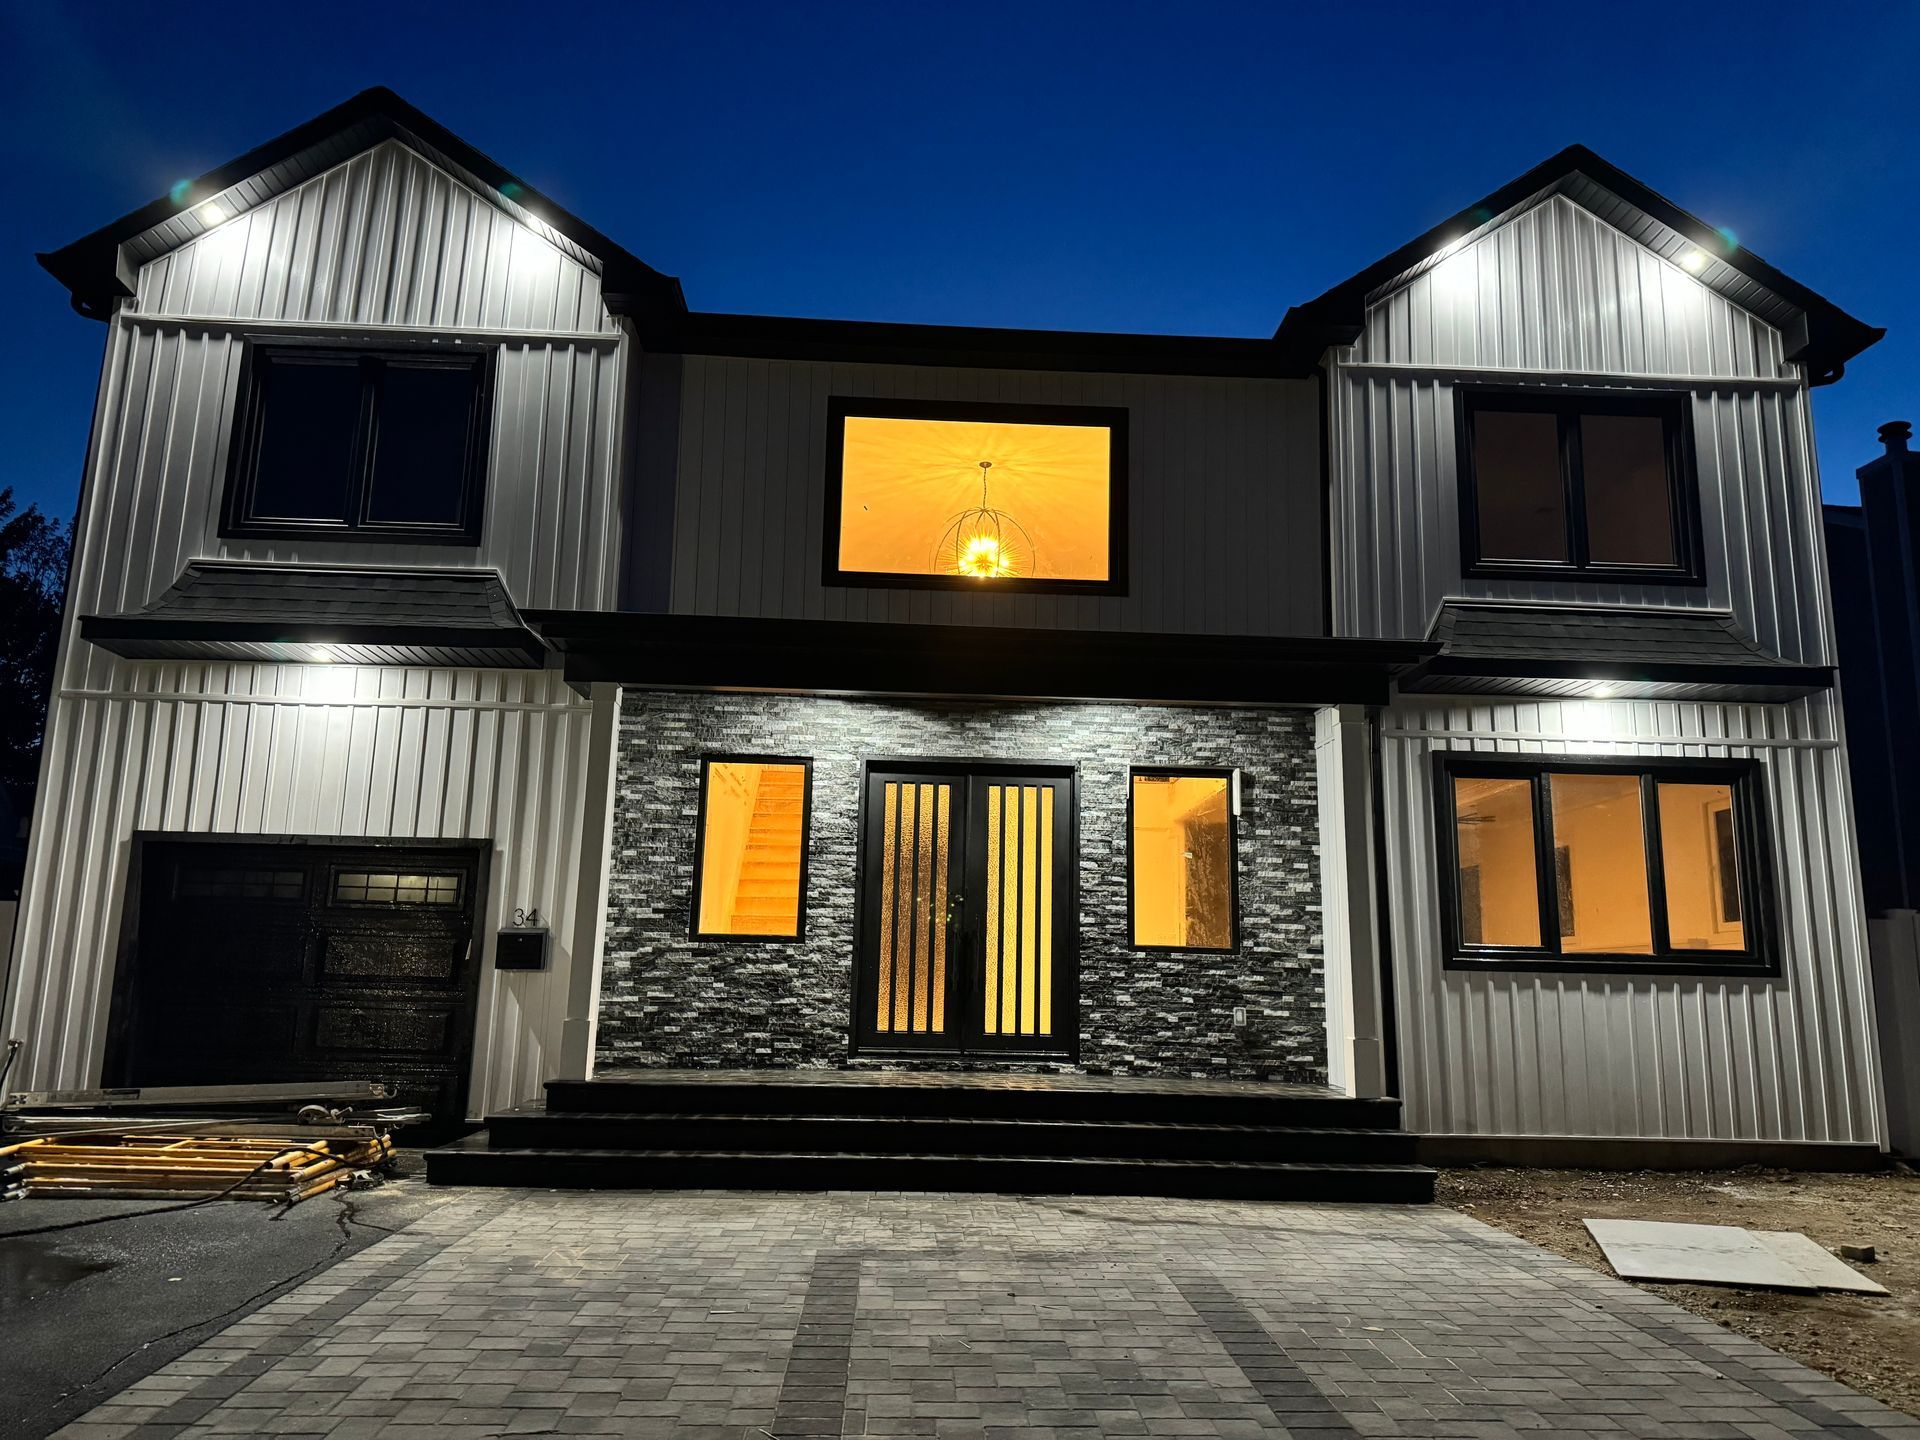
Buying an existing house means accepting somebody else's decisions. Building means making your own, and those choices keep paying you back long after the last crew truck pulls out of the driveway.
01
A Layout Shaped Around Your Routine
Mornings, homework, laundry, and hosting all move through a house differently. Planning the floor plan around how your household actually operates removes the daily friction that no amount of decorating fixes in a home built for somebody else.
02
Lower Operating Costs From Day One
Current insulation values, tight air sealing, efficient windows, and right-sized mechanical systems work together instead of against each other. The result is steadier temperatures, quieter rooms, and monthly utility bills that stay noticeably below those of comparable older houses nearby.
03
Materials Chosen for the Long Haul
You decide where durability matters most, whether that means solid-core doors, real stone, or a roof rated for decades. Spending deliberately in those places means fewer replacement projects competing for your attention 10 and 15 years from now.
04
Resale Value Planned In Early
Bedroom counts, bathroom placement, storage volume, ceiling height, and curb appeal all influence what buyers are willing to pay years later. Weighing those factors while the plans are still on paper costs nothing extra and protects the equity you are building into the property.
05
Warranty Coverage Across New Systems
Roofing, appliances, mechanical equipment, and installed assemblies all arrive with manufacturer coverage and documented installation dates. That paperwork removes the guesswork of inheriting somebody else's undocumented repairs and gives you a clear path to follow if something needs attention during the early years.
06
Fewer Surprises Behind the Walls
Nothing stays hidden in a house you watched go up from the footings. Wiring, plumbing runs, framing, and insulation were all photographed and inspected along the way, so future renovations start with real knowledge instead of exploratory demolition and unwelcome discoveries.
WHO WE ARE
A Builder With Skin in the Market
We came into construction through real estate, and that origin still shapes how we build. Across 9 years of projects, we have learned which finishes hold value, which upgrades buyers notice, and which line items quietly drain a budget. We are licensed, bonded, and insured, carrying NYC License #2132368-DCWP and GC#627681, and we file every permit under our own name. Bring us your lot, your drawings, or just an idea, and start the conversation through our contact page.
Frequently Asked Questions
How is a custom home different from a spec or production home?
A custom home starts with your plan, your lot, and your selections from the very beginning. Spec and production homes are built from a builder's existing designs with a limited option list, and most finishes are chosen before any buyer appears.
What has to happen before ground can be broken?
Survey work, soil evaluation, architectural drawings, structural engineering, and municipal plan review all come first, in roughly that order. Once the building department issues its approval and the permit is posted on site, excavation can begin and the construction schedule officially starts.
How involved will I need to be during construction?
Most owners meet with us at milestone points and respond to selection deadlines as they arrive. Framing, mechanical rough-in, and finish stages each carry their own decisions, and we flag them well in advance so nothing forces a rushed answer.
Can a custom home be built on a lot that already has a house on it?
Yes. Demolition, utility disconnection, and debris removal happen first, followed by a fresh survey of the cleared parcel. Existing foundations are occasionally reusable, though most teardown projects start with a new foundation sized correctly for the new floor plan.
How is the budget kept under control on a ground-up build?
Detailed specifications, named allowances, and locked selections remove most of the guesswork before crews mobilize. Costs are tracked against the original schedule of values, and any change gets priced and approved in writing before that portion of work moves forward.
What kind of foundation works best in this area?
Full basements are common across Nassau County because soil conditions and frost depth support them well. Crawl spaces and slabs remain reasonable options where grade, water table, or budget point that direction, and a soil evaluation settles the question early.
How long is the warranty period after completion?
Workmanship coverage typically runs one year from substantial completion, while manufacturer warranties on roofing, windows, and mechanical equipment extend considerably longer. Every warranty document is collected during the build and handed to you at closeout with the rest of your project records.
Can I use my own architect and designer?
Absolutely. We regularly build from drawings produced by outside architects and work directly alongside interior designers you have already chosen. Bringing us in during the design phase usually improves constructability and catches cost issues while changes are still inexpensive to make.
Why Choose Adelbin Construction
Build With Confidence
01
Quality Built to Last
We maintain high standards throughout every phase of construction, from planning and material selection to the final details. Each project is completed with careful workmanship and long-term performance in mind.
02
Builder-Direct Value
We build and sell our own custom homes directly to buyers, allowing us to provide competitive, builder-direct pricing without unnecessary markups. Our experience building for strong market value also helps clients make informed decisions about designs, materials, and improvements.
03
Over 9 Years of Experience
With more than nine years of construction and remodeling experience, we understand what it takes to complete projects properly and efficiently. Our hands-on knowledge helps us anticipate challenges and keep each project moving forward.
04
Owner-Operated Service
As an owner-operated company, Adelbin Construction provides direct communication and personal oversight throughout every project. Clients work with someone who is invested in the quality of the work and the success of the finished result.
Turn An Empty Lot Into The Address You Keep
The best argument for building is control, and control compounds over time. Every wall placement, every window sightline, and every mechanical decision was made with your household in mind rather than inherited from a stranger. Adelbin Construction brings that process to families throughout New York City & Long Island, NY, and the surrounding Nassau County and New York City neighborhoods, combining builder-direct material pricing with the market perspective that comes from building and selling homes of our own. Nothing about a first conversation commits you. Tell us about the property and what you picture on it, and we will walk you through what is realistic through our contact page.